
THE CHALLENGE – ENCLOSE A GIANT EXHIBITION SPACE COST-EFFECTIVELY

As part of a $108 million redevelopment, the Royal Melbourne Showgrounds needed an enclosed venue for agricultural show days, exhibitions, concerts, and other events. But how do you enclose a 107,000 square-foot exhibition pavilion without blowing the budget or creating a monstrous monthly lighting bill? The answer – a big-top 89 feet high that has been dubbed “the biggest tent in Australia.” Today this giant tensile membrane structure is the showgrounds’ centerpiece.
THE SOLUTION – AN ELEGANT BIG TOP WITH BILLOWING CURVES
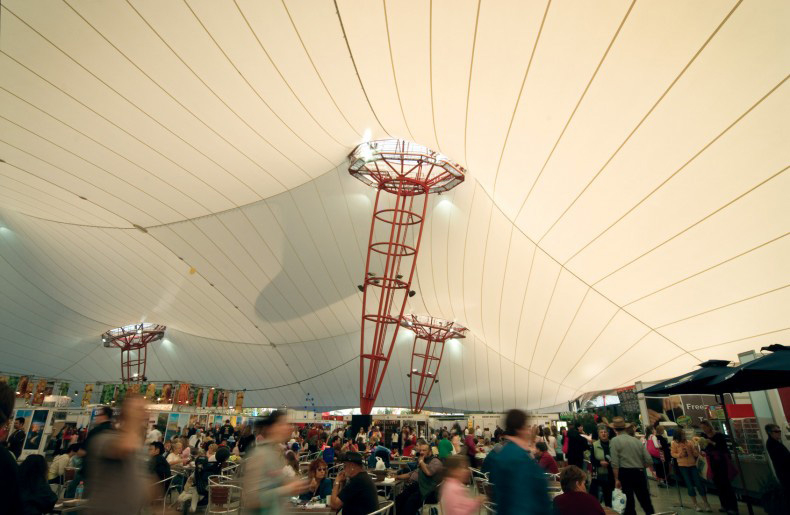
Our dramatic solution tensioned 142,600 square feet of PVC fabric to create billowing curves over giant supporting legs. The light-diffusing properties of the material allow filtered sunlight to stream through the roof. At night the tension membrane structure is beautifully illuminated, providing a stunning glowing effect that shows off the membrane’s futuristic shape. The use of tensile architecture for this pavilion roof had clear benefits. Not only was it much cheaper than a conventionally built roof, it also makes excellent use of natural light and provides a distinctive focal point for visitors to the showgrounds.
Related Blog Posts
“Time to Show Off”
“Showy home for fruit, vegetables”
The five-story, 60’s era West Hills Medical Office Building in Los Angeles was due for an exterior facelift. A complete exterior renovation by Michael W. Folonis Architects revealed that water infiltration had caused structural damage to the existing horizontal plaster awnings; removing them was a costly process that consumed much of the project budget. This […]
KieranTimberlake: Printed Tensile Cladding at Rice UniversityWe are pleased to have collaborated with KieranTimberlake and the outfit of a parking structure on the Rice University Campus. In their blog post, they describe the concepts they employed to create an iconic sculptural element. For more details see KieranTimberlake’s website.


